Save
Ask
Tour
Hide
Share
$155,000
New Listing

185 N PEARL LAKE CAUSEWAY 110
ALTAMONTE SPRINGS, FL 32714

For Sale|Condominium|Active
2
Beds
2
Total Baths
2
Full Baths
1,053
SqFt
$147
/SqFt
1974
Built
Subdivision:
COVE AT PEARL LAKE
County:
Seminole
Call Now: (407) 620-6608
Is this the listing for you? We can help make it yours.
(407) 620-6608
185 N PEARL LAKE CAUSEWAY 110185 N PEARL LAKE CAUSEWAY 110185 N PEARL LAKE CAUSEWAY 110185 N PEARL LAKE CAUSEWAY 110
Save
Ask
Tour
Hide
Share

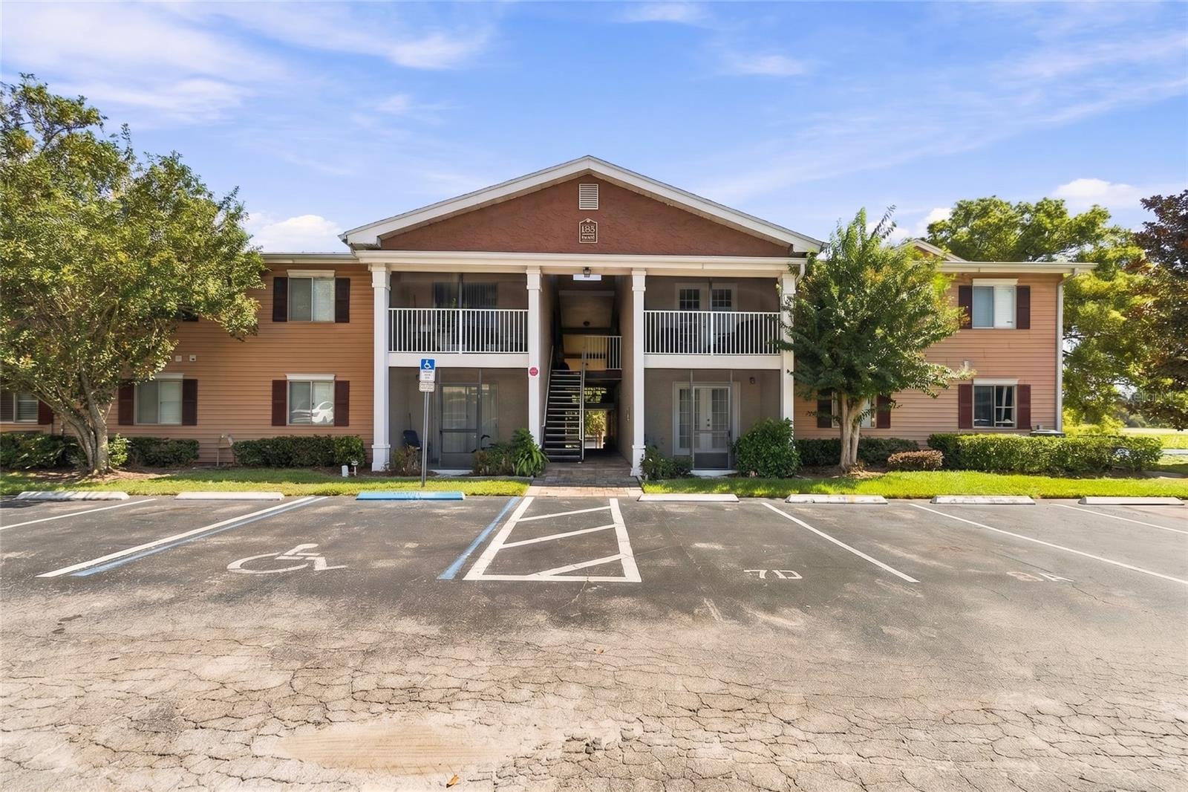
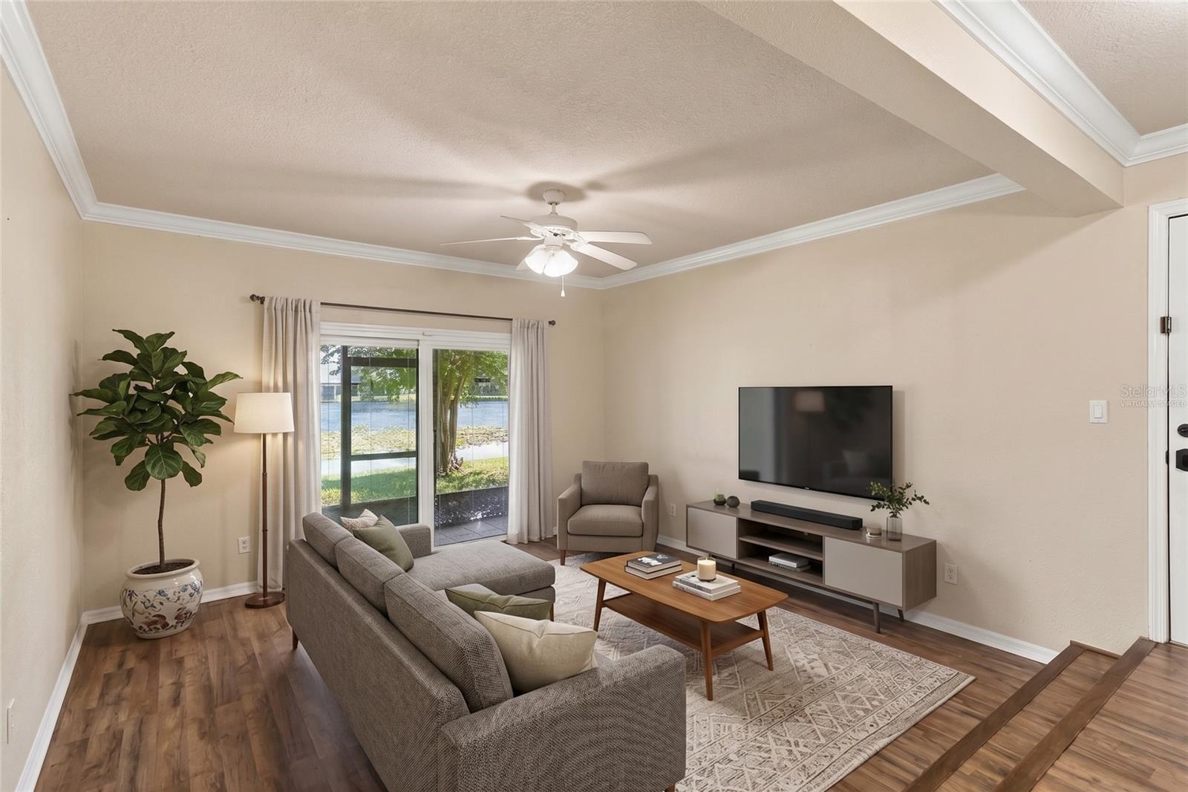
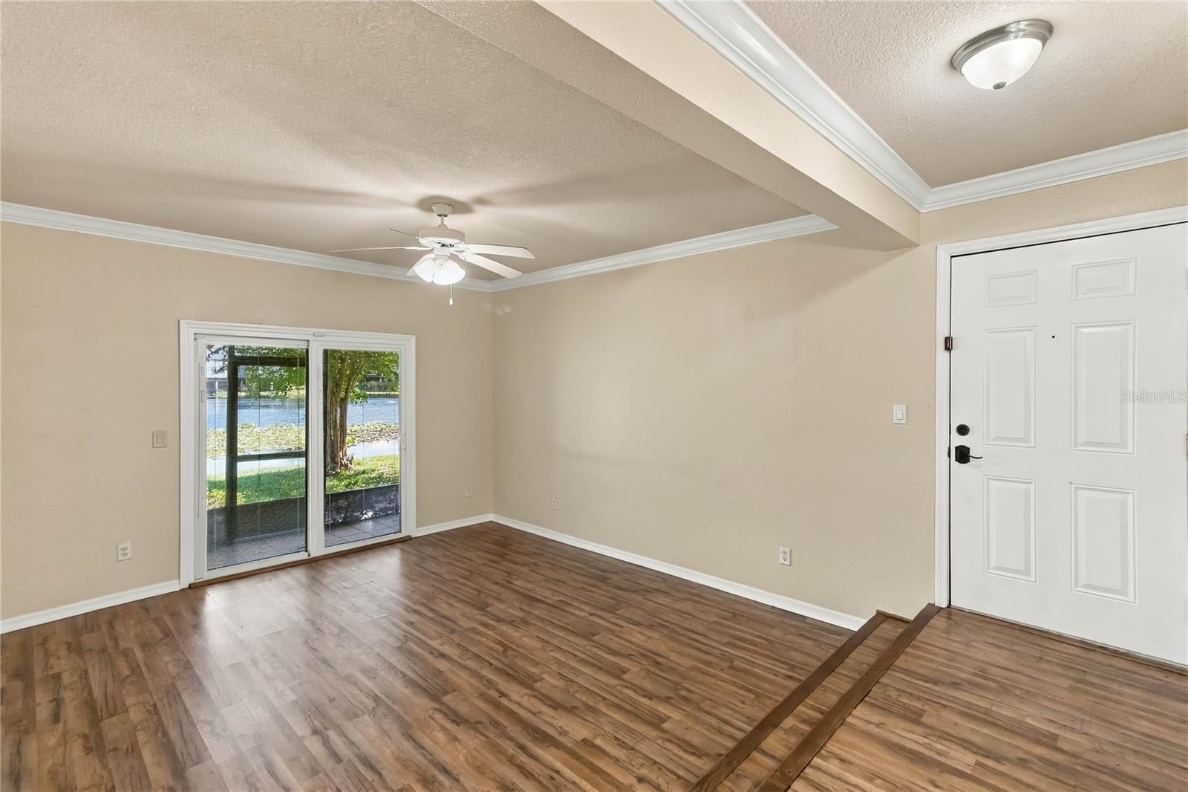
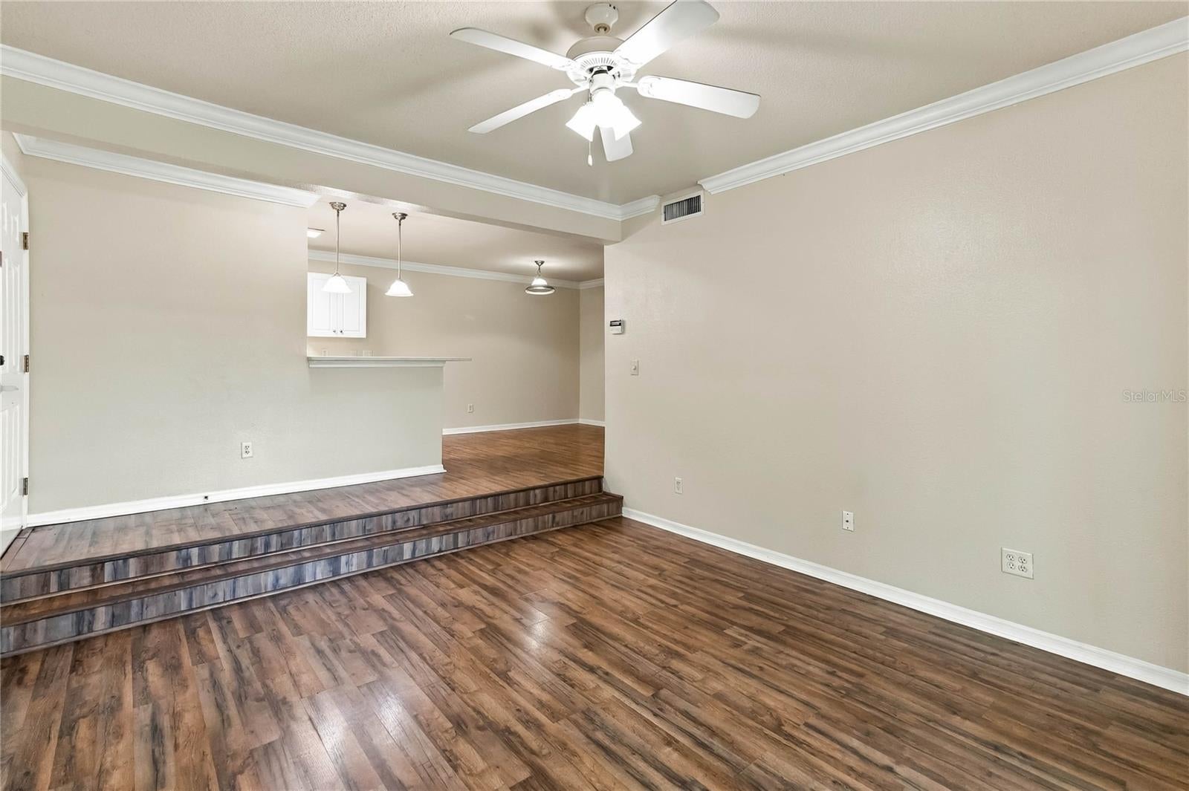
Virtually Staged. Welcome to effortless, low-maintenance living in this spacious, fully renovated first-floor condo featuring lake views from your private screened patio. Inside, the open layout features easy-care laminate flooring throughout (no carpet) and generously sized bedrooms, each featuring a dedicated full bathroom. Fully equipped with all appliances, including a new water heater, this move-in-ready home is located in a central, gated Orlando community offering a private lake dock, clubhouse, fitness center, and community pool. Enjoy unbeatable daily convenience just minutes from I-4, top-rated schools, and popular shopping destinations like Costco, Aldi, The Fresh Market, and Publix. Schedule your private showing today before it's gone!

Save
Ask
Tour
Hide
Share
Listing Snapshot
Price 
$155,000
Days On Site 
0 Days
Bedrooms 
2
Inside Area (SqFt) 
1,053 sqft
Total Baths 
2
Full Baths 
2
Partial Baths 
N/A
Lot Size 
0.02 Acres
Year Built 
1974
MLS® Number 
O6444805
Status 
Active
Property Tax 
$2,882.43
HOA/Condo/Coop Fees 
$512 Monthly
Sq Ft Source 
Public Records
Friends & Family
Recent Activity
2 hours agoListing updated with changes from the MLS®
8 hours agoListing first seen on site
General Features
Acres 
0.02
Direction Faces 
Southwest
Foundation 
Slab
Levels 
One
Number Of Stories 
1
Pets 
Breed RestrictionsCats OKDogs OKYes
Property Sub Type 
Condominium
Sewer 
Public Sewer
SqFt Total 
1053
Utilities 
Other
Water Source 
Public
Zoning 
R-3
Interior Features
Appliances 
DishwasherMicrowaveRangeRefrigerator
Cooling 
Central Air
Flooring 
Ceramic TileLaminate
Furnished 
Unfurnished
Heating 
Central
Interior 
Open Floorplan
Laundry Features 
Inside
Bathroom 2 
Dimensions - 8x5Level - First
Bedroom 2 
Dimensions - 12x12Level - First
Dining Room 
Dimensions - 12x12Level - First
Kitchen 
Dimensions - 10x10Level - First
Living Room 
Dimensions - 14x14Level - First
Master Bathroom 
Dimensions - 10x10Level - First
Master Bedroom 
Dimensions - 14x12Level - First
Save
Ask
Tour
Hide
Share
Exterior Features
Construction Details 
Block
Lot Features 
Waterfront
Patio And Porch 
Rear PorchScreened
Roof 
Shingle
View 
LakeWater
Waterfront 
Yes
Waterfront Features 
Lake PrivilegesLake Front
Waterview 
LakeWater
Community Features
Association Amenities 
Gated
Association Fee Frequency 
Monthly
MLS Area 
32714 - Altamonte Springs West/Forest City
Township 
21
Financing Terms Available 
CashConventional
Roads 
Paved
Listing courtesy of REDFIN CORPORATION (407) 448-5789


Listing information is provided by Participants of the Stellar MLS. IDX information is provided exclusively for personal, non-commercial use, and may not be used for any purpose other than to identify prospective properties consumers may be interested in purchasing. Information is deemed reliable but not guaranteed. Properties displayed may be listed or sold by various participants in the MLS Copyright 2026, Stellar MLS.
Last checked: 2026-09-28 06:05 PM EDT

Neighborhood & Commute
Source: Walkscore
Save
Ask
Tour
Hide
Share